Survey & Feasibility
Head height, roof structure, joist spans and staircase position checked before anything is committed. If your loft will not work, we tell you at this stage.
Loft & Attic Conversions · Glasgow
Turn an unused attic into a proper room. We handle the full loft conversion — structural floor, staircase, insulation, plasterboard, eaves storage and the joinery that finishes it — with a real before-and-after you can look through below.
A loft conversion is the cheapest square metre you will ever add to your house. The space already exists, it is already under a roof, and it is already inside your footprint — you are not buying land or extending into the garden. For most Glasgow homes it is the single best-value way to add a bedroom, an office or a playroom.
The catch is that a loft is not just an empty room waiting for carpet. The existing ceiling joists are almost never rated to carry a floor. The staircase has to come up somewhere that works on the storey below. Insulation, ventilation, fire safety and head height all have to be right. Done properly it adds real value; done badly it is an expensive attic with a ladder.
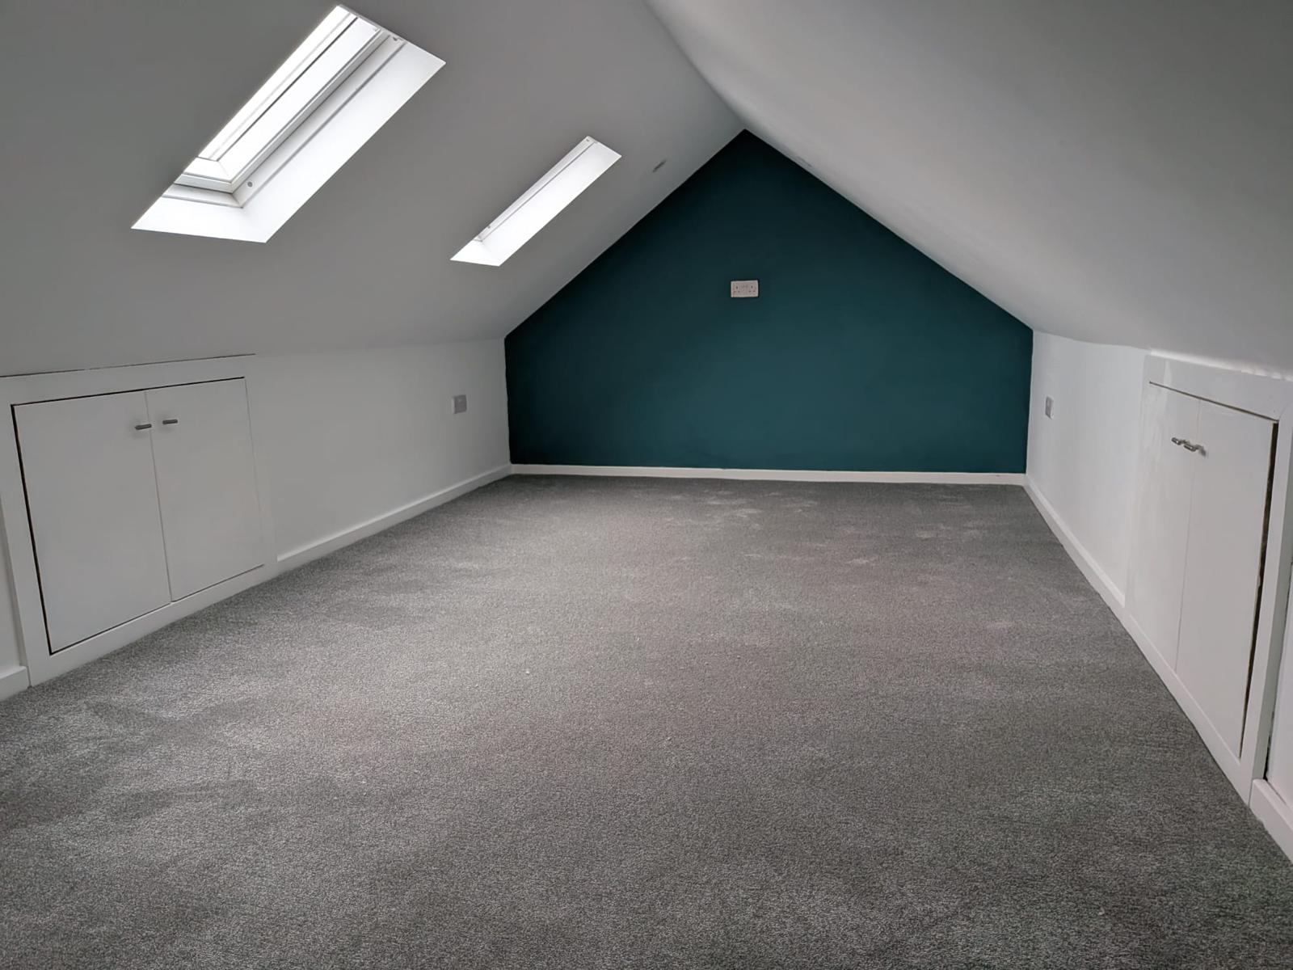
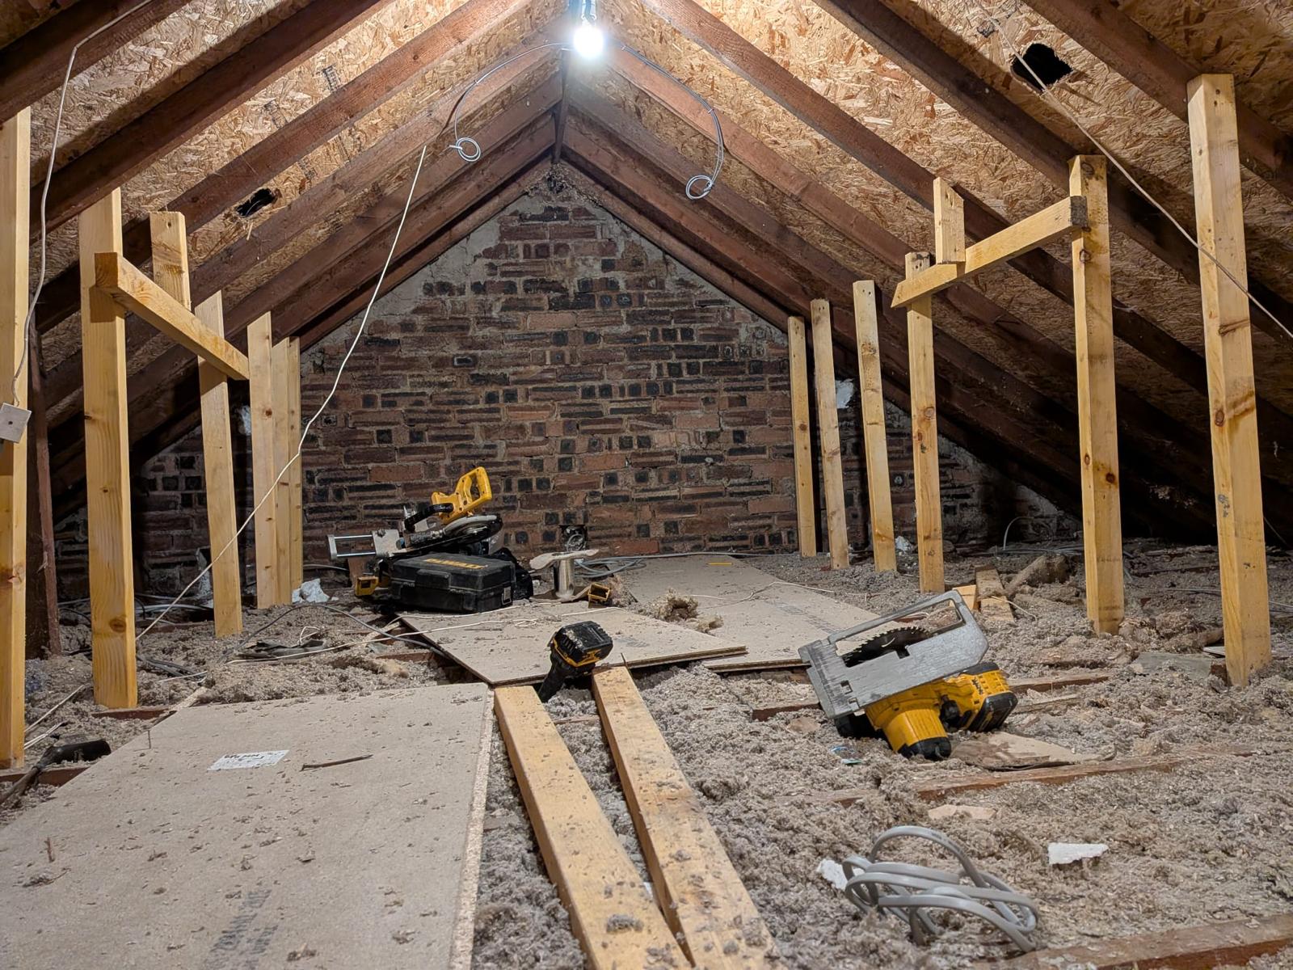

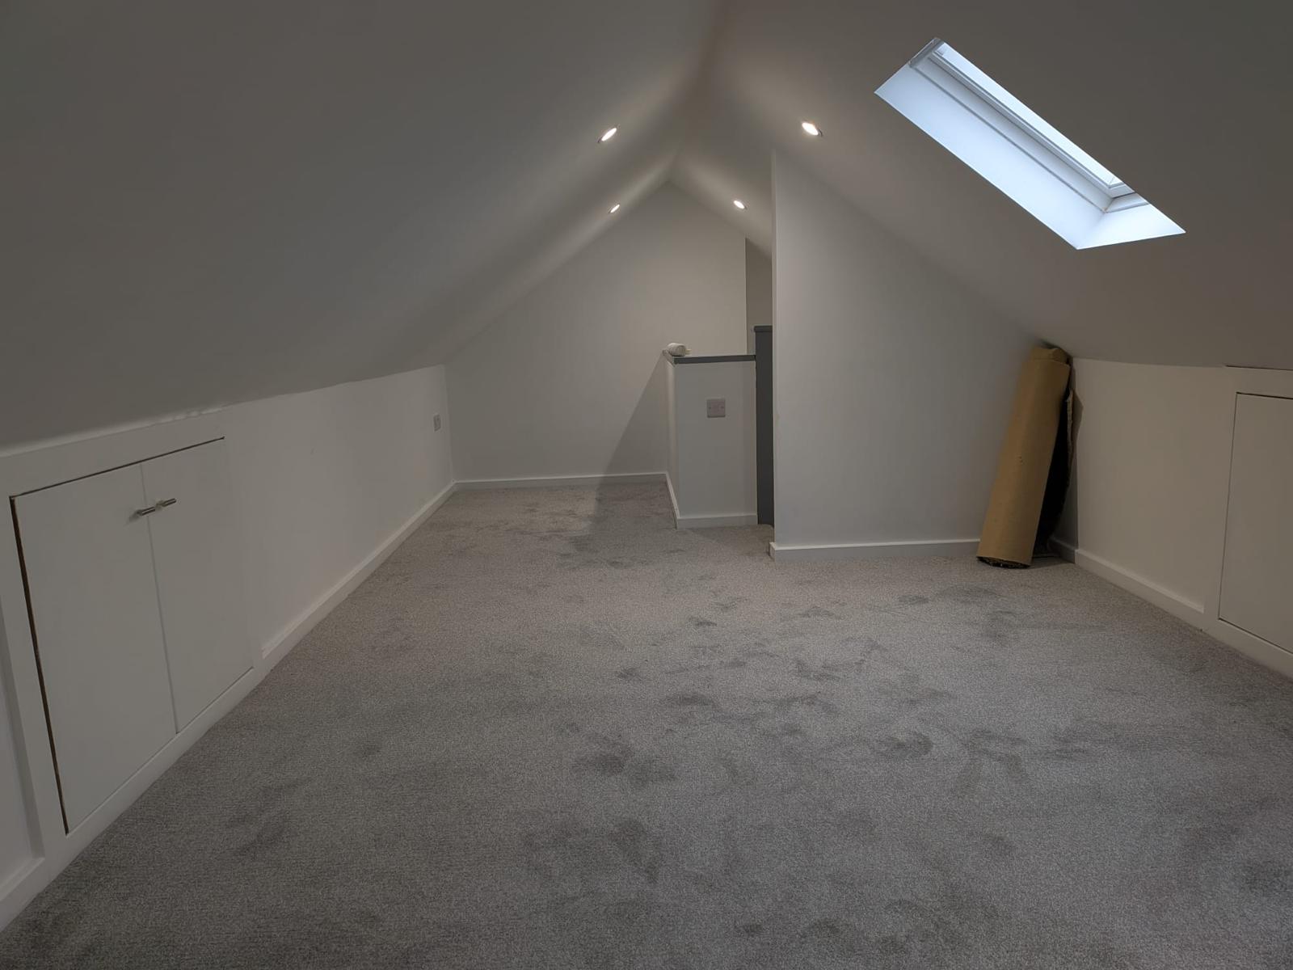
AJ Joiners handles loft conversions across Glasgow end to end — the structural floor, the staircase, the insulation and boarding, the skylights, the fitted eaves storage, and all the second-fix joinery. The gallery further down this page shows one of ours: raw attic with open rafters and exposed brick at the start, finished room with a carpeted staircase, built-in storage and a feature wall at the end.
We will give you a straight answer on the survey about whether your loft is a realistic candidate before you spend anything.
Head height, roof structure, joist spans and staircase position checked before anything is committed. If your loft will not work, we tell you at this stage.
New floor joists sized and installed to carry a habitable load, decked out to give you a solid, silent floor rather than a bouncy one.
A proper fixed staircase designed to land sensibly on the floor below, with handrail, balustrade and finished treads. Not a loft ladder.
Roof and wall insulation installed with the ventilation path maintained behind it, so the room is warm in winter and does not sweat.
Velux-type roof windows and dormer openings formed, trimmed and lined to bring natural light into the space.
Walls and sloped ceilings boarded, taped and finished ready for decoration, with clean junctions where the slopes meet.
The low-level space at the eaves turned into built-in cupboards and drawers instead of being wasted behind a stud wall.
Doors, skirting, architrave, feature panelling and flooring — everything that takes the room from boarded shell to finished.
We measure head height, inspect the roof structure, and work out where a staircase can realistically go. You get a straight yes, no, or 'yes but' before you spend money.
Loft conversions in Scotland normally need a building warrant, and structural work needs to be signed off. We talk you through what your project requires and coordinate with the relevant professionals.
New floor joists installed and decked, roof structure altered where needed, and any openings formed for dormers or skylights.
The opening is formed on the floor below and the staircase built and fitted, giving safe permanent access from day one of the fit-out.
Electrical and any plumbing first fix, insulation installed with ventilation maintained, then walls and ceilings boarded out.
Eaves storage built in, doors hung, skirting and architrave fitted, and flooring laid.
Final joinery adjustments, site cleaned, waste removed, and a walk round together before we leave.
The first question is not what it costs — it is whether your loft can take a conversion at all. We come out, measure the head height, look at the roof structure and work out where a staircase could land on the floor below.
That survey is free, and you get a straight answer at the end of it. If the loft is not a realistic candidate we will say so rather than sell you a design that will not get a warrant.
Straight to a person on 07939 458 253, or use the form and we will come back to you.
The same Glasgow loft, start to finish. Raw attic with open rafters and no floor, through to a finished room with a carpeted staircase, built-in eaves storage and a feature wall.
We convert lofts throughout Glasgow and the surrounding areas — traditional properties, semis and new builds alike.
Cost depends heavily on the structural work required, whether you need dormers, how far services have to be run, and the level of finish. A straightforward conversion in a house with good head height and an easy staircase position costs considerably less than one needing a dormer and significant roof alterations. We survey the loft and give you a free written quote for your specific property.
Many loft conversions fall under permitted development, but a building warrant is normally required for the structural work, and adding dormers or altering the roofline often needs planning permission. Flats and listed or conservation-area properties have additional requirements. We will tell you what your project needs at survey stage and coordinate with the relevant professionals.
As a rule of thumb you want around 2.2 to 2.4 metres from the existing ceiling joists to the ridge before conversion, because the new floor build-up and insulation both eat into that. Less than that and you are usually looking at either a dormer, a roof alteration, or accepting a room with restricted standing area. We measure this on the survey and give you a straight answer.
Most loft conversions run to several weeks on site depending on the structural work and whether dormers are involved, plus lead time beforehand for warrant approval. We give you a realistic programme with your quote and keep you updated as the job progresses.
A habitable loft room needs a fixed staircase — a loft ladder is only acceptable for storage access. Finding somewhere sensible for that staircase to land on the floor below is often the biggest design constraint in the whole project, which is why we look at it first on the survey.
Adding a usable bedroom or office within the existing footprint is generally one of the better-value improvements you can make to a property, because you are not paying for foundations, land or an extension. How much it adds depends on your property and area, and an estate agent is better placed than us to put a figure on it.
Sometimes, but it is more involved. Ownership of the roof space, factoring arrangements, neighbour consents and fire safety requirements all come into it, and top-floor tenement conversions in particular need careful checking. We will look at it, but we will also be honest if it is not going to be straightforward.
Then we will say so rather than take your money. In that situation we can often still improve the space significantly — proper loft boarding, a safer access hatch and ladder, insulation upgrades and built-in storage — so you get usable storage even where a habitable room is not achievable.
Most people are put off by not knowing whether it is even possible. Have a look at the before-and-after above, then get in touch and we will come and measure yours — no cost and no pressure either way.