Interwar Semis & Terraces
1930s houses built alongside the industrial estate. Solid, with traditional roofs and gardens. Kitchen replacement, bathroom replacement and the occasional loft.
Hillington · Glasgow South West · G52
Kitchens, bathrooms, flooring and renovations for Hillington's interwar and post-war homes — the residential streets between the industrial estate, Cardonald and the M8.
Most people know Hillington for the industrial estate, but the residential side — the streets running between Hillington, Cardonald and Penilee — is a solid, established neighbourhood of interwar and post-war family housing. Semis, terraces and four-in-a-block flats with gardens, built for the workers of the estate and now largely owner-occupied.
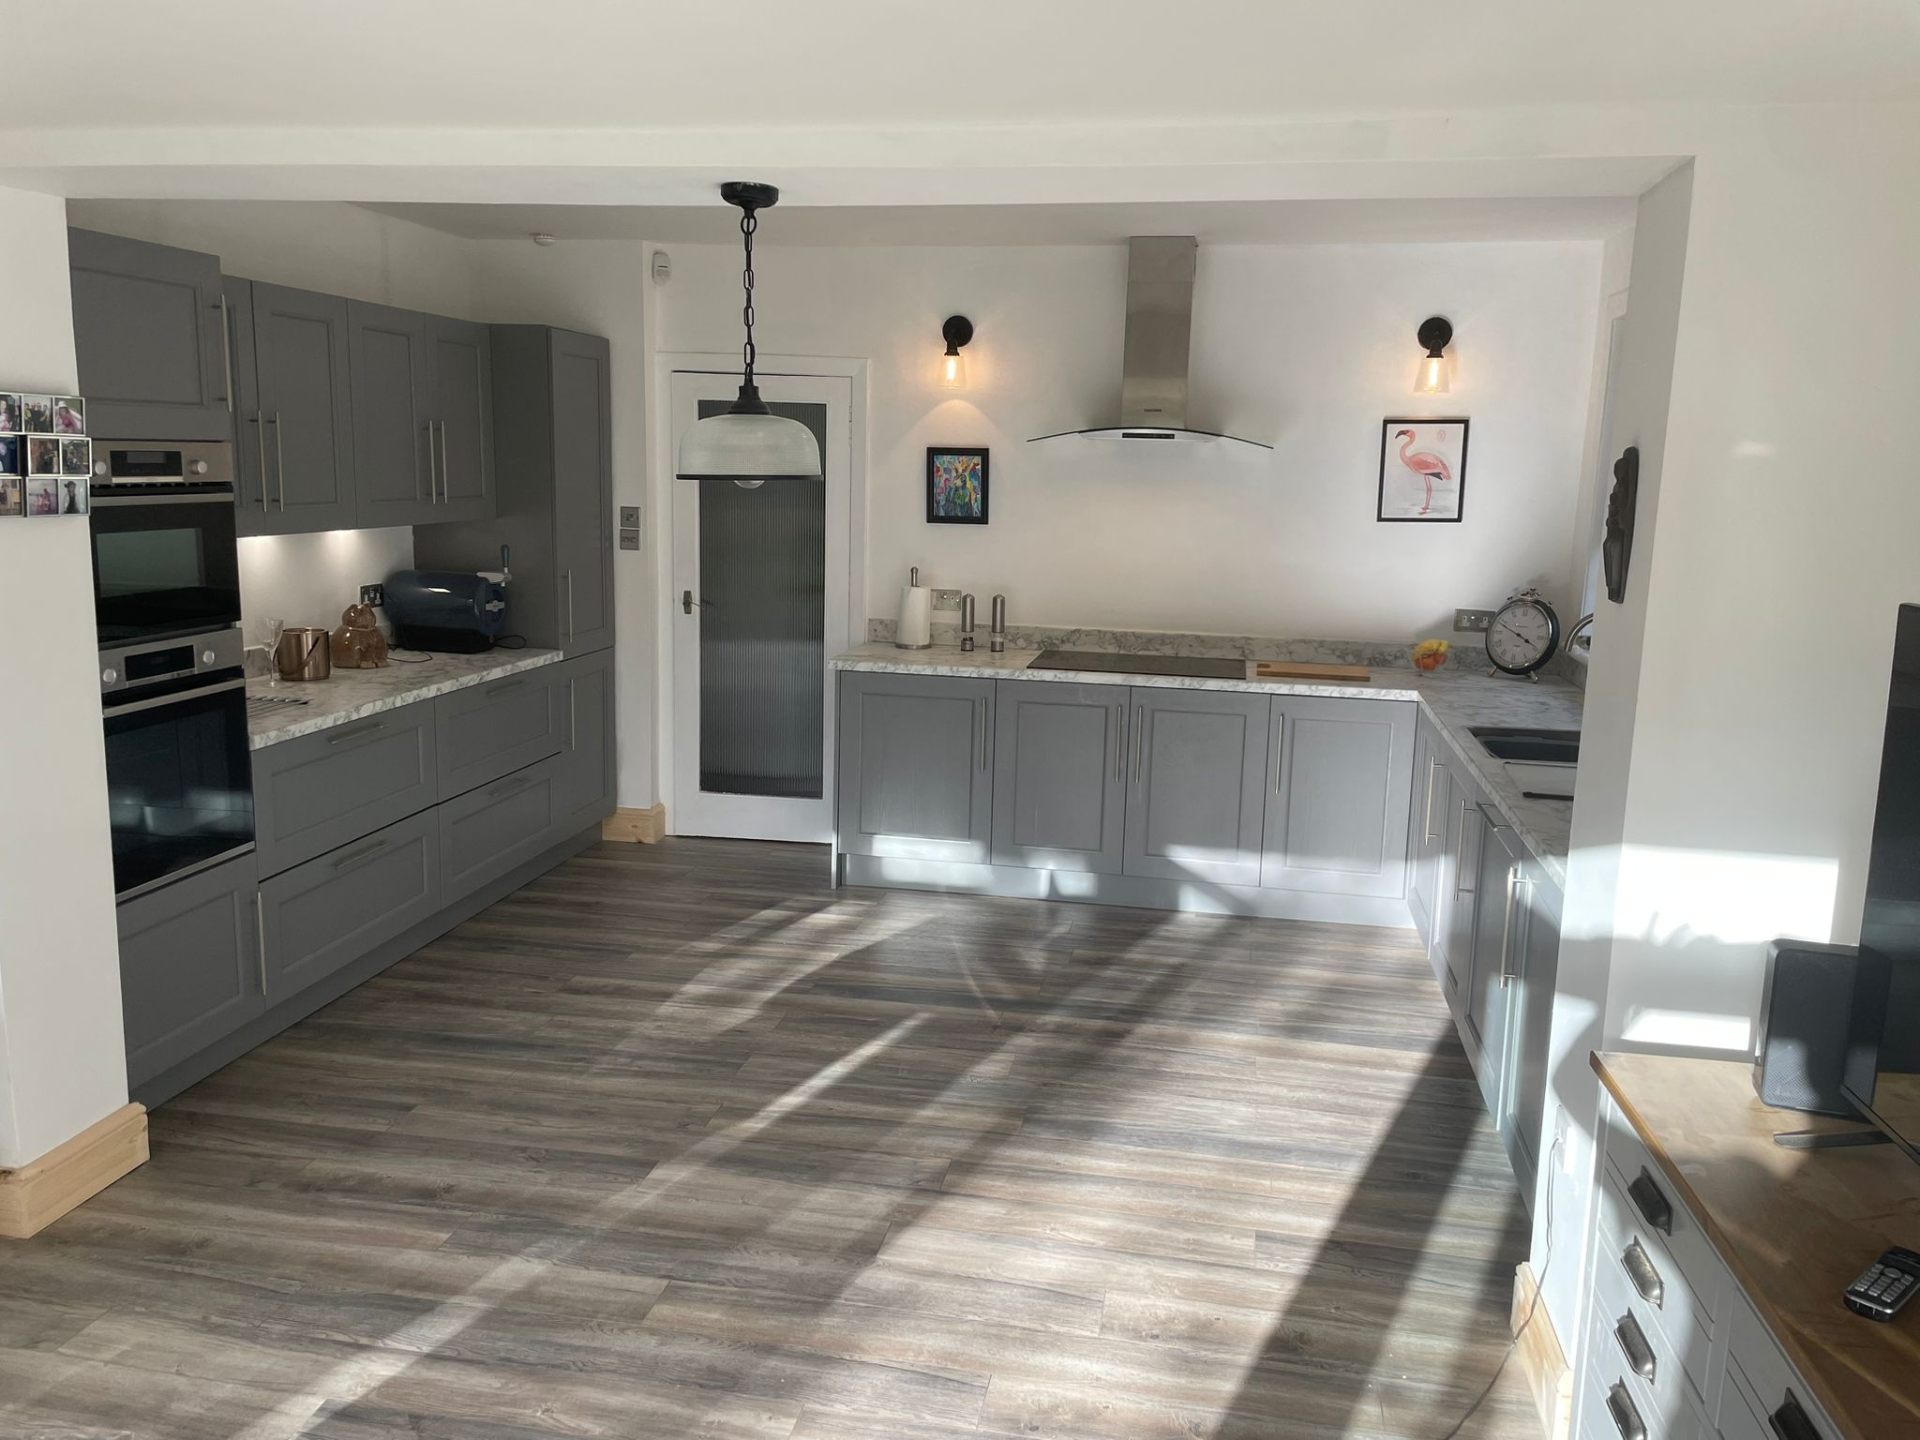
The houses are similar in spirit to Knightswood on the other side of the city: well built, sensibly laid out for their era, and now due a proper update. Small kitchens, basic bathrooms, tired internal doors and flooring, and in the semis a roof that sometimes converts.
Hillington is easy to reach from the north-west via the M8, and the houses are easy to work in — driveways, gardens, no closes. That keeps the work efficient and the price sensible.
Quotes are free, and we will come out and look at any Hillington job.
Hillington's housing is consistent in age and type, which means we know the house before we arrive.
1930s houses built alongside the industrial estate. Solid, with traditional roofs and gardens. Kitchen replacement, bathroom replacement and the occasional loft.
Upper and lower flats with their own front doors. Easier access than a tenement; kitchen and bathroom refits are the usual brief.
1950s–60s housing on the streets towards Cardonald and Penilee. Straightforward to work in; fit-outs now well past their best.
A smaller number of more recent houses, where the work is generally replacing developer kitchens and adding storage.
Kitchen, bathroom, flooring or loft — we will come out, look at the house and give you a written quote.
Yes — Hillington, Cardonald, Penilee, Mosspark and across to Paisley are all within our regular coverage.
Yes. The dividing wall is normally structural, so an engineered beam and building warrant are needed; we manage both and then fit the new kitchen into the combined space.
Yes. They are compact, so the usual brief is a walk-in shower, wall-hung fittings and storage that uses the space well.
Yes, from any supplier. We check the delivery against the plan before we start.
About twenty-five minutes via the M8 — well within our normal area.
We cover Hillington and everywhere around it.