Large Blond Sandstone Flats
The classic Hyndland flat: three or four bedrooms, a bay-windowed drawing room, and a kitchen that was originally a service space. Bringing the kitchen up to the standard of the rest of the flat is the most common brief.
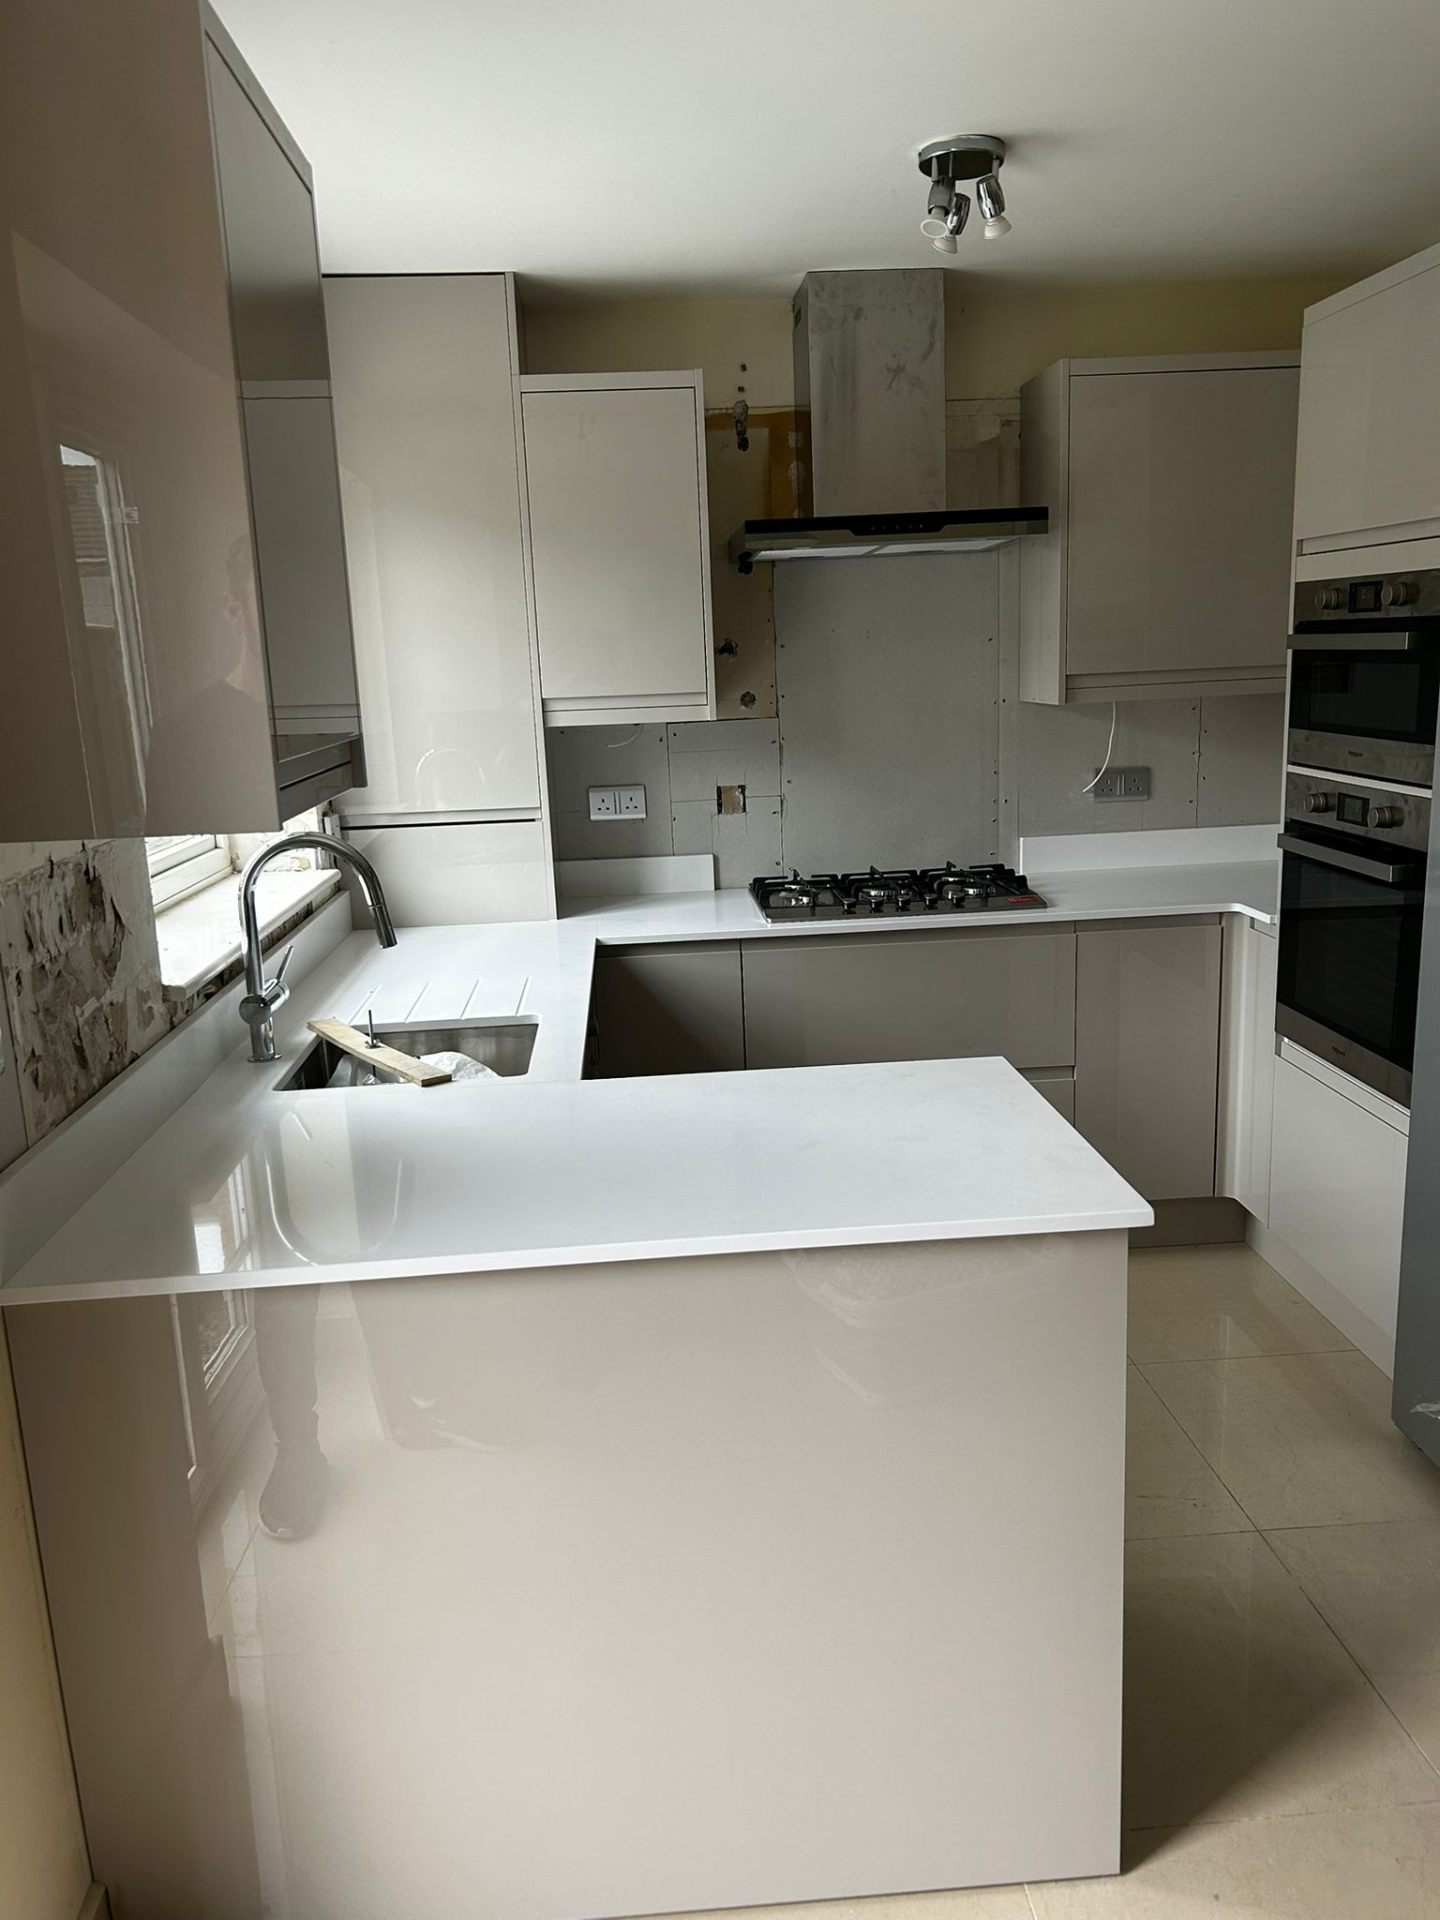
Hyndland · Glasgow West End · G12
Hyndland's flats are among the finest tenements in Glasgow. We fit kitchens, bathrooms and flooring, and renovate whole flats, in a way that lives up to them.
Hyndland is a conservation area for good reason. Its blond sandstone tenements, built around the turn of the twentieth century, are exceptionally large and well detailed: ceilings well over three metres, generous bay windows, ornate cornicing, panelled doors, and hallways big enough to be rooms in their own right. People buy in Hyndland for these features and they expect any work to honour them.
That shapes everything we do here. A Hyndland kitchen is not just a set of units; it is a piece of joinery that has to sit properly in a room with a high ceiling and a strong period character. A bathroom refit has to deal with an internal room that has probably been altered several times. Flooring has to run through a hall that is longer than some flats.
We are comfortable in this environment. We match architrave and skirting profiles, work around cornicing, template worktops to walls that curve, and specify materials that will look right in a room of this quality. And we handle the practicalities — the close, the stair, the parking, the factor — that come with any tenement.
If you have a Hyndland flat and are planning work, we would be glad to come and look at it.
Hyndland is almost uniformly tenement, but the flats vary in size, floor and condition.
The classic Hyndland flat: three or four bedrooms, a bay-windowed drawing room, and a kitchen that was originally a service space. Bringing the kitchen up to the standard of the rest of the flat is the most common brief.
Often the largest, with the best light and sometimes access to roof space. Everything comes up four flights, so logistics are planned carefully.
Ground-floor flats with private entrances and gardens. Easier for deliveries; sub-floors at this level frequently need levelling or damp treatment before flooring.
Some of the larger flats were split decades ago, leaving awkward layouts. Rationalising them and restoring lost detail is a regular renovation job.
Tell us the floor, the room and the idea. We will come and look, and give you a written quote for the whole job.
Yes — this is exactly the sort of work we enjoy. We plan tall units to use the ceiling height, keep the cornicing, and choose door styles and worktops that suit the period. Howdens and Wren both have ranges that work well; we can also fit a kitchen you have sourced elsewhere.
No. Kitchens, bathrooms, flooring, doors and storage are all unaffected. The controls apply to the exterior — windows, doors, roof — and we will flag anything that crosses that line.
Yes. Top-floor Hyndland flats mean four flights and no lift. We plan the carry so units, worktops and boards come up in as few trips as possible, protect the stair, and price the extra time honestly.
Often, yes. We can remove later partitions, reinstate openings and match the original detailing so the flat reads as one again. Structural changes are signed off properly.
Yes, and in a tenement we would recommend it. It protects the neighbours below and, in some title deeds, is a requirement.
We cover Hyndland and everywhere around it.