Interwar Semi-Detached Houses
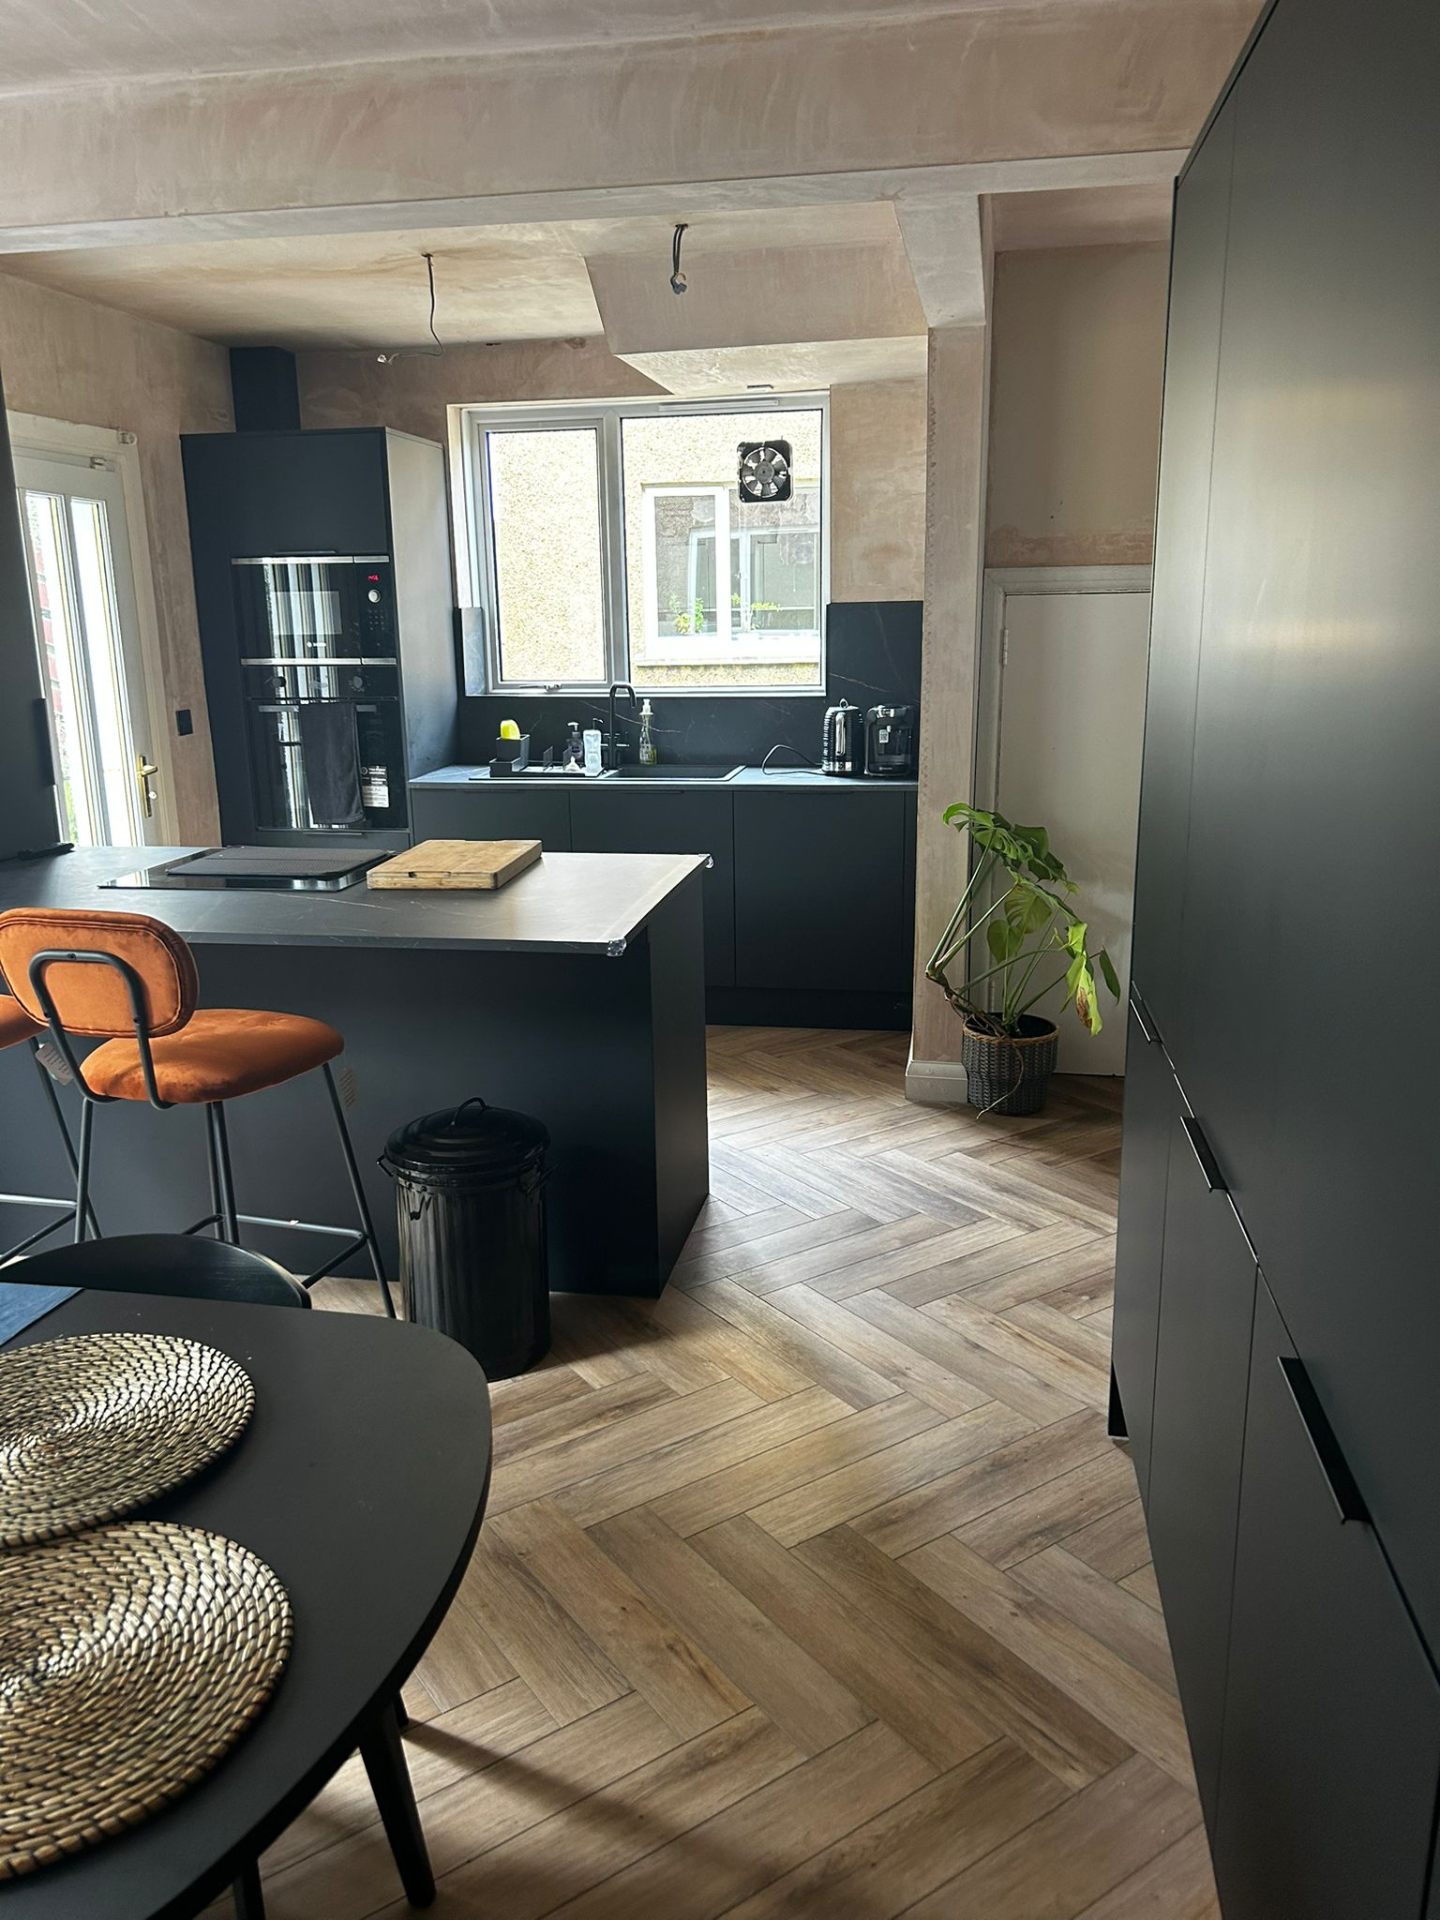
The heart of Kelvindale. Bay windows, three bedrooms, a separate kitchen and dining room, and a roof that usually converts. Kitchen-diner knock-throughs and lofts are the classic projects.
Kelvindale · Glasgow West End · G12
Kitchens, bathrooms, loft conversions and flooring for Kelvindale's interwar semis and flats — the quiet, leafy streets between the Kelvin and Great Western Road.
Kelvindale is different from the rest of the West End. Where Hyndland and Dowanhill are Victorian tenements and villas, Kelvindale was largely built between the wars: semi-detached houses, short terraces and low-rise flats on curving streets running down to the River Kelvin and the walkway. It is quieter, greener and more suburban in character, and very popular with families.
The houses are solidly built and well laid out for their time, but their time was the 1930s. Kitchens are small and separate, bathrooms are compact, and the roof spaces — often generous, with a traditional cut roof — are usually empty. Most of the work we do in Kelvindale is about updating these homes for how people live now.
Knock-throughs to create a kitchen-diner, loft conversions to add a bedroom, and full kitchen and bathroom replacements are the staple jobs. Because the houses have gardens and driveways, the logistics are easier than in a tenement, which keeps the work efficient.
We are a few minutes from Kelvindale and quote all work free.
Kelvindale is mostly 1920s–30s, with a few older and newer properties around the edges.
The heart of Kelvindale. Bay windows, three bedrooms, a separate kitchen and dining room, and a roof that usually converts. Kitchen-diner knock-throughs and lofts are the classic projects.
Low-rise blocks and four-in-a-block flats with simpler detailing than a tenement and easier access. Kitchen and bathroom replacement is the usual brief.
Detached houses on the streets closest to the Kelvin, some earlier than the interwar stock, with more room and more scope for whole-house renovation.
A smaller number of later houses and flats, where the work is generally straightforward replacement of dated kitchens and bathrooms.
Knock-through, loft, kitchen or bathroom — we will come and look at the house and quote it properly, structural work included.
Yes — it is probably the single most common job we do in Kelvindale. The dividing wall is normally structural, so an engineer sizes a beam, a building warrant is obtained, and we install the support before fitting the new kitchen into the combined space.
Very possibly. Interwar houses here usually have a cut roof rather than modern trusses, which makes conversion much simpler. The deciding factors are head height at the ridge and where the staircase can land on the first floor. We check both on a free survey.
Yes, subject to the drainage route. We look at where the soil stack is and whether a new connection is practical before you commit to the design.
Yes. They are typically compact, so the brief is usually a walk-in shower, wall-hung fittings and storage that uses the space well.
A few minutes. We are on the north-west side of Glasgow, so Kelvindale is one of our closest areas.
We cover Kelvindale and everywhere around it.