Detached Country Houses
Individually built homes on large plots, often extended over the years. Big kitchens, utility rooms, boot rooms and generous storage are the usual brief.
Balmore · East Dunbartonshire · G64
Bespoke joinery for the detached houses, cottages and converted properties around Balmore — the kind of individual homes where nothing is standard and everything has to be made to fit.
Balmore is a small village on the north side of the Kelvin valley, a few minutes beyond Bishopbriggs but a world away in feel. It is countryside: farmland, the golf course, a scattering of houses along the road and up the lanes. There is no housing estate here, no standard house type. Every property is its own thing.
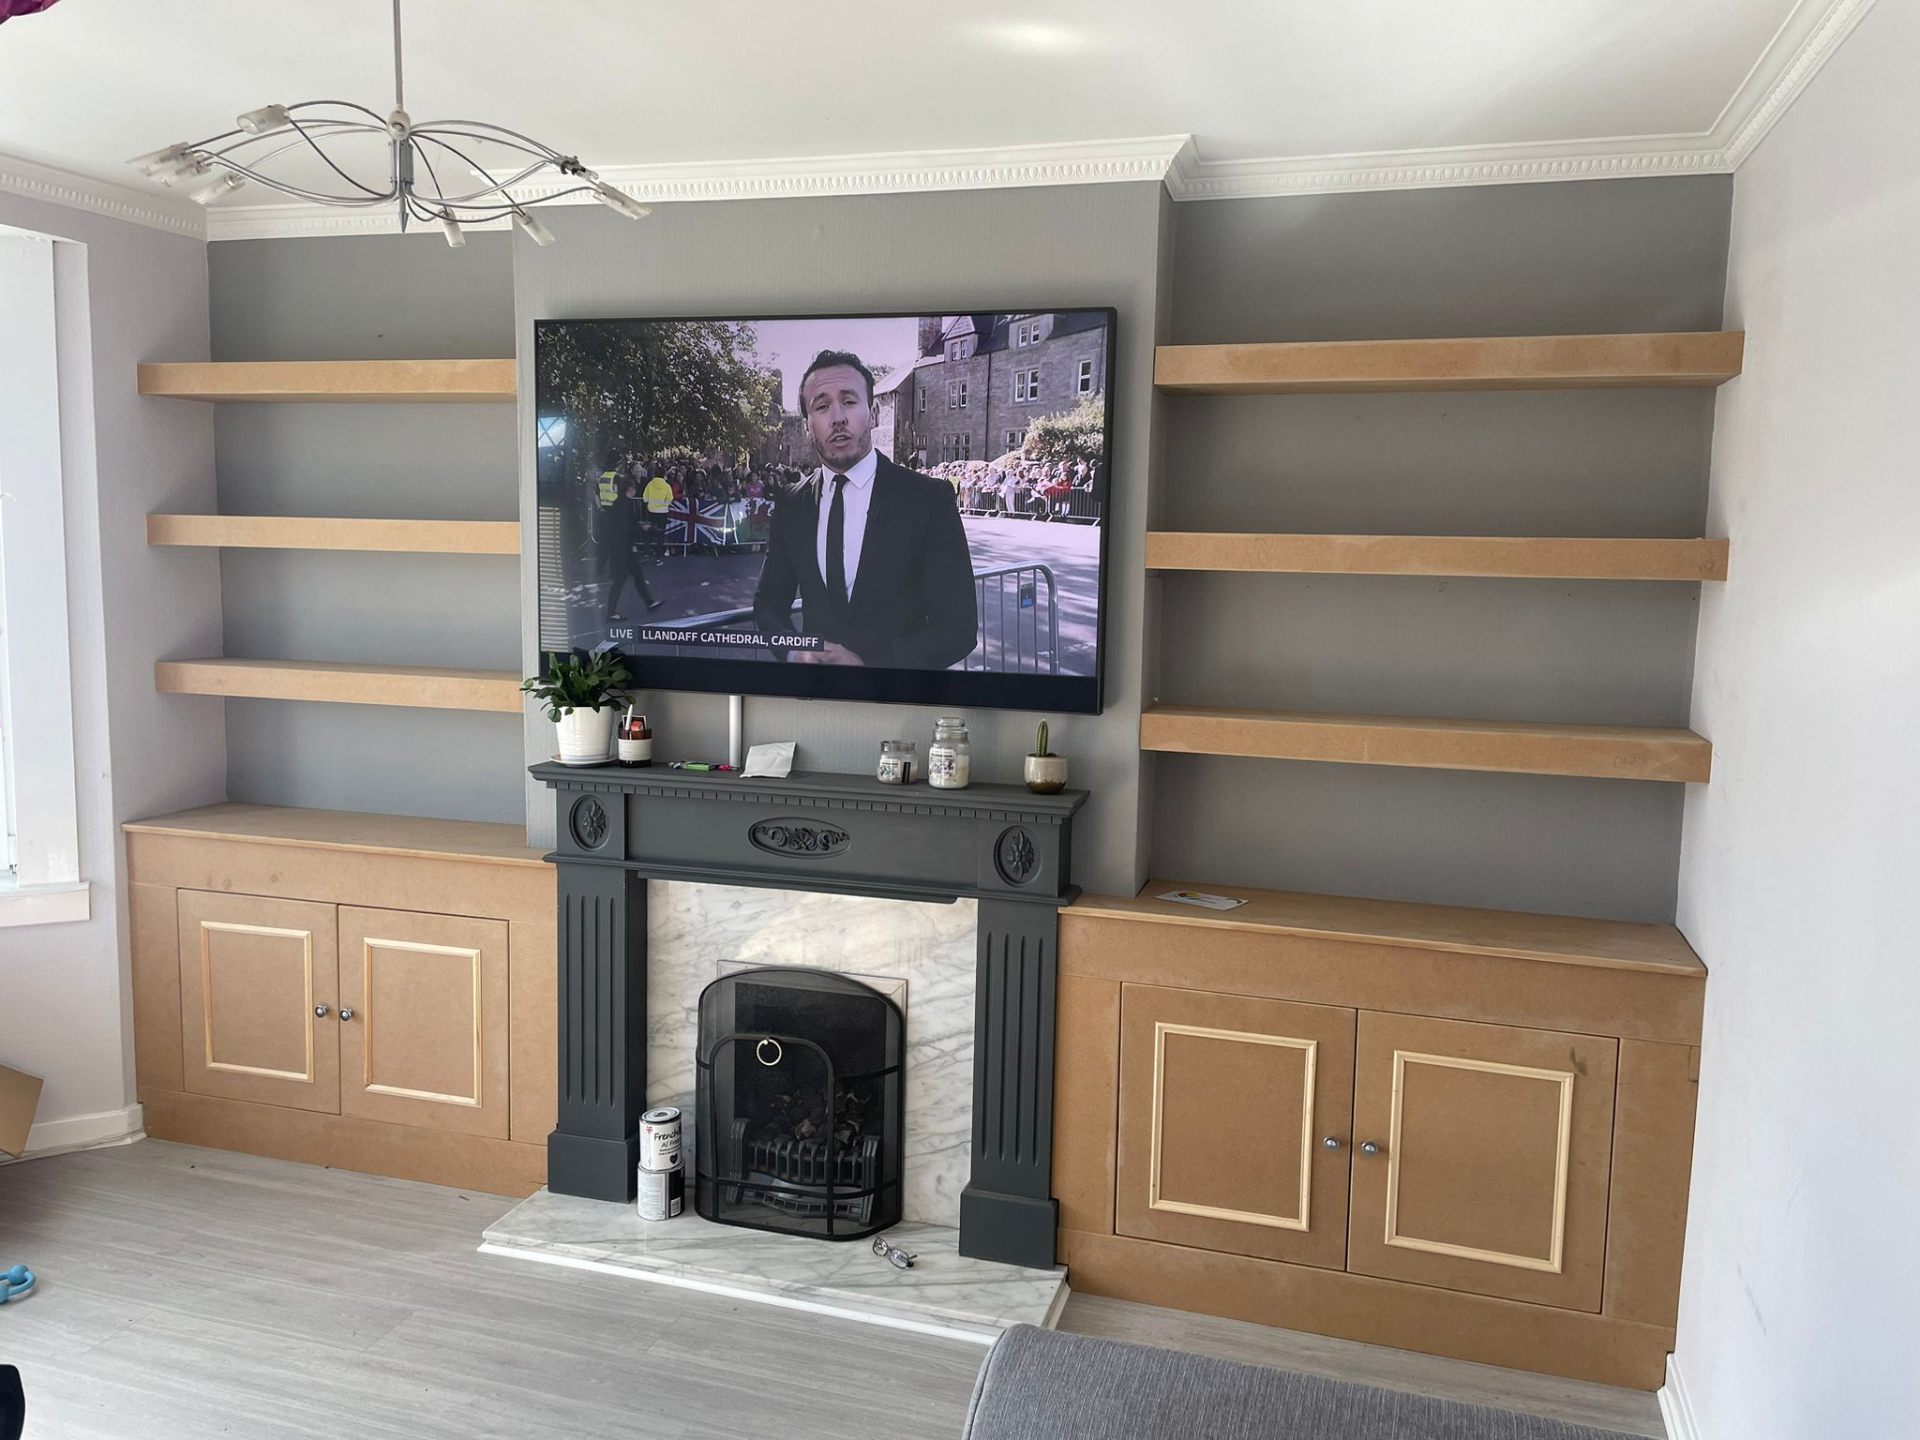
That is exactly the kind of work we like. Rural and village houses are rarely square, rarely built to a pattern, and often the result of several generations of additions. The joinery has to be made to suit the building rather than the other way round — kitchens designed around an awkward chimney breast, storage built into odd alcoves, doors hung in openings that have settled over a century.
We also see a lot of former farm buildings and older cottages that have been converted or extended, where new joinery has to sit comfortably alongside old stone and timber. Getting that right takes care and it takes someone who will actually measure rather than assume.
Balmore is comfortably within our normal working area. We will come out, look at the house, and quote it properly.
There is no typical Balmore house, but the properties tend to fall into a few families.
Individually built homes on large plots, often extended over the years. Big kitchens, utility rooms, boot rooms and generous storage are the usual brief.
Stone-built, thick-walled and characterful. Low ceilings, uneven floors and small original rooms. Joinery has to be sympathetic and precisely scribed.
Former agricultural buildings turned into homes. Exposed stone and timber, unusual room shapes, and a need for joinery that complements rather than hides the structure.
Newer architect-designed houses in the village and along the roads towards Torrance and Bardowie, where high-specification kitchens and bespoke fitted furniture are expected.
Individual houses need individual joinery. Tell us about yours and we will come and look before quoting.
Yes. Balmore, Torrance, Bardowie and the surrounding countryside are all within our regular working area — we are based on the north-west side of Glasgow, so it is not far at all.
That is exactly what we do. Built-in units are scribed to the wall and floor rather than pushed against them, so they fit tight with no gaps to fill. It takes longer than fitting a standard carcass but the result is what the room needs.
Yes. These spaces often have exposed stone, high or vaulted ceilings and irregular layouts. We plan the kitchen around the building, coordinating with plumbing and electrics where services need to be brought in.
Yes, and we manage the other trades within the programme. Rural properties sometimes need a bit more planning around deliveries and access, which we build into the schedule.
No — quotes are free, including for Balmore and the surrounding villages.
We cover Balmore and everywhere around it.