Victorian Sandstone Villas
Concentrated in the older core around Bearsden Cross and along the original roads. Grand rooms, original timber throughout, and a need for joinery that respects the period rather than fighting it.
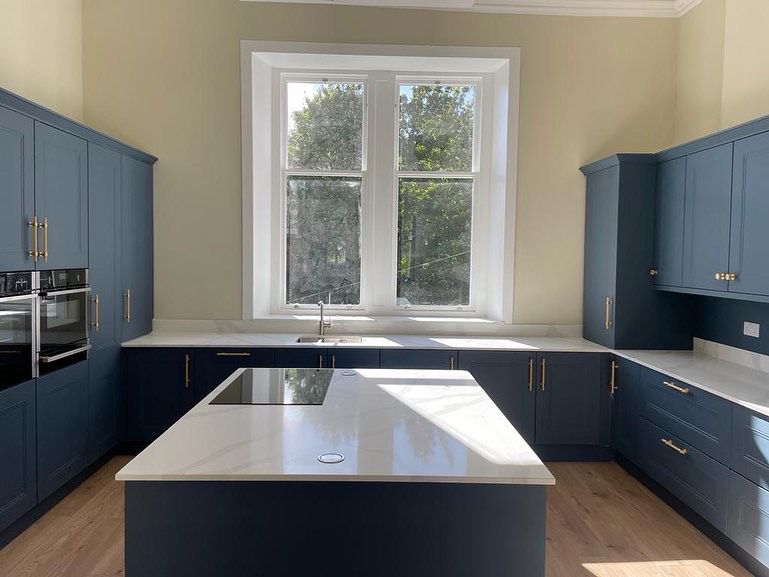
Bearsden · East Dunbartonshire · G61
Bearsden homes tend to be large, well built and worth investing in properly. We fit kitchens, bathrooms and lofts, and take on full renovations, to a standard that suits the house.
Bearsden sits right next to our base, and the calibre of its housing means the work we do there is some of the most satisfying we take on. This is a suburb of substantial homes: Victorian and Edwardian villas in the older parts, extensive interwar and post-war detached houses on generous plots, and a scattering of newer developments filling in the gaps.
The common thread is space and quality. Bearsden owners are rarely looking for the cheapest kitchen or the quickest bathroom — they want a result that matches a house they have chosen to stay in. That suits the way we work: proper preparation, joinery that is scribed and fitted rather than filled and caulked, and finishes that will still look right in fifteen years.
A lot of the houses were built with layouts that made sense at the time — a separate kitchen, dining room and lounge — and are now being opened up into the kind of large family kitchen that the plot size can easily accommodate. Loft conversions are also popular, because the roof spaces in older Bearsden houses are often enormous.
If you are weighing up what a project would involve, we will come and walk the house with you and give you a straight answer on scope, timescale and cost.
Bearsden's housing is overwhelmingly detached or semi-detached, but the age range is wide and the detail varies a lot.
Concentrated in the older core around Bearsden Cross and along the original roads. Grand rooms, original timber throughout, and a need for joinery that respects the period rather than fighting it.
A huge share of Bearsden's stock. Well proportioned, often with bay windows and a traditional roof that converts well. Original kitchens were small — most have been extended or opened up at least once.
1950s–70s houses with plenty of ground. The plot size makes single-storey rear extensions and garden rooms attractive, and the interiors are usually ready for a full update.
Well-specified externally, but the developer kitchen and bathroom rarely match the price of the house. Replacing them, and adding proper fitted storage, is routine work here.
Whether it is a new kitchen, a loft or the whole house, we will come and look at it with you first. Free written quote, no pressure.
All of G61 — Bearsden Cross, Westerton, Hillfoot, Kessington, Killermont, Mosshead, Chapelton, Baljaffray and everywhere in between. We are based just across the boundary, so none of it is far.
In most cases, yes. The wall between them is often structural, so a steel or timber beam is needed, sized by an engineer and installed under a building warrant. We manage that process and then fit the kitchen into the new space.
Yes, and Bearsden is one of the best areas for them. The older detached and semi-detached houses generally have traditional cut roofs with good head height. We survey first, check where a staircase can go, and tell you whether it stacks up.
Parts of Bearsden are. It makes no difference to internal work, but matters for dormers, roof windows and external doors. If you are unsure, tell us the address and we will check before quoting.
Yes — we work in partnership with both. You design and order with them and we do the fitting, including the worktops, second-fix joinery and flooring.
We cover Bearsden and everywhere around it.