Victorian & Edwardian Villas
Around the centre and along the older roads. High ceilings, original panelled doors, deep skirtings and sash windows. Work here is about matching what exists — new joinery that looks like it was always there.
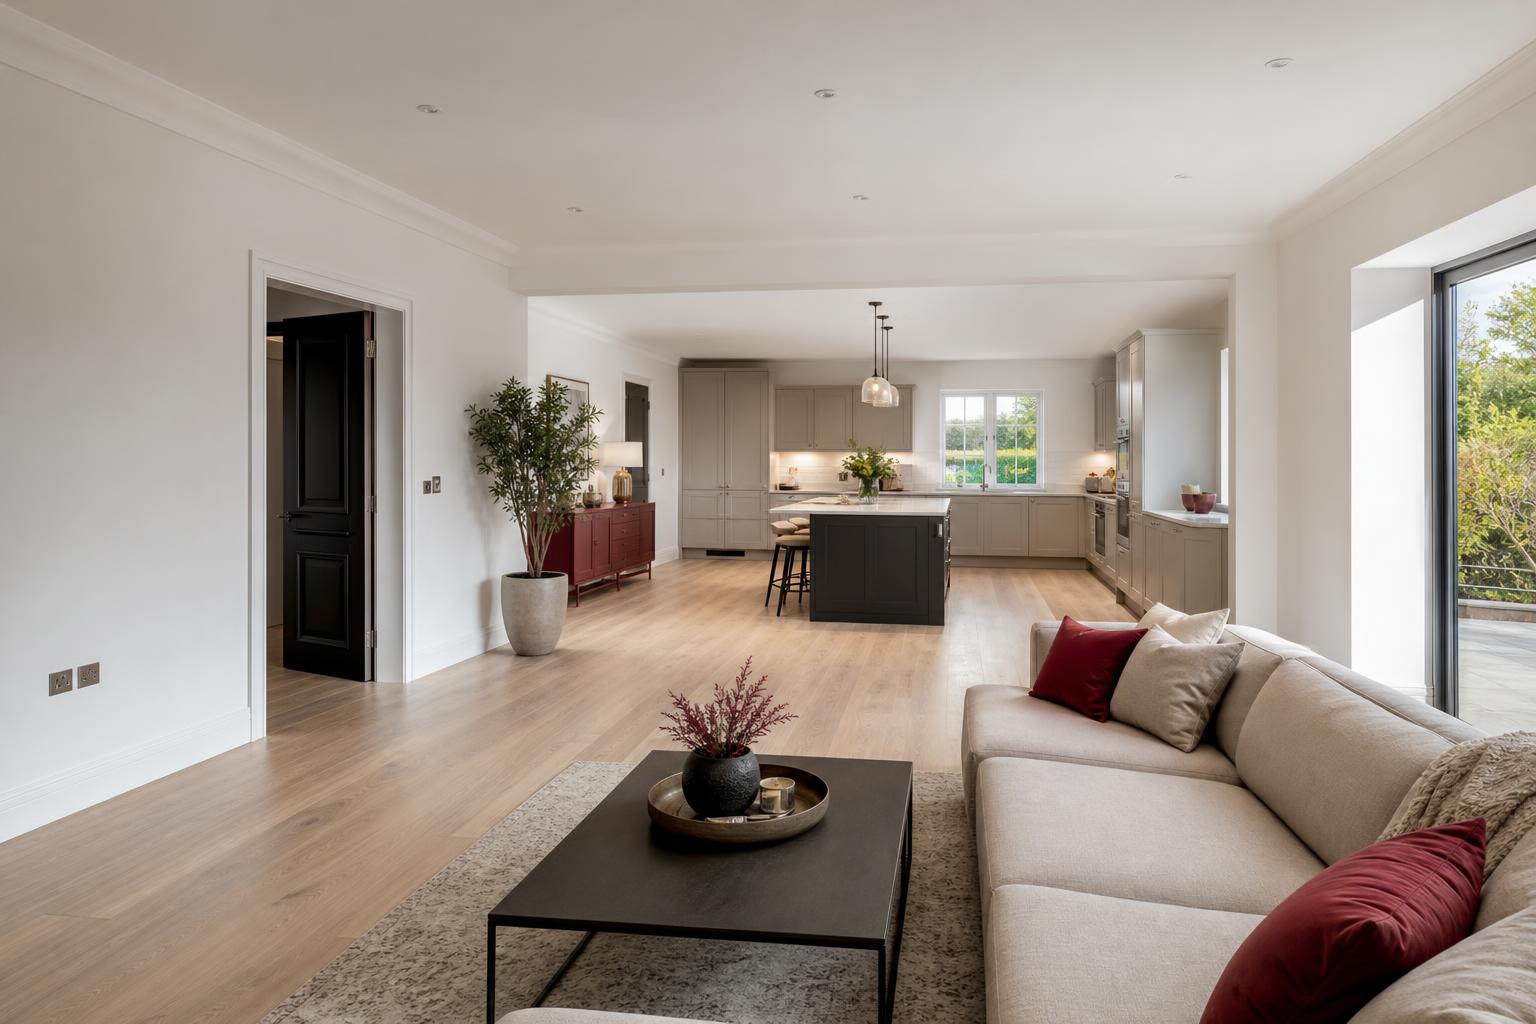
Milngavie · East Dunbartonshire · G62
Kitchen fitting, bathroom installation, loft conversions and whole-house renovations for Milngavie homes — from the Victorian villas around the town centre to the post-war family houses that stretch out towards Mugdock.
Milngavie is a short run up the road from our base, which makes it one of the areas we are in most often. It is also one of the more varied places we work: a compact town centre of sandstone villas and cottages, ringed by generations of suburban housing built as the town grew along the railway line into Glasgow.
What that means in practice is that a job in Milngavie could be anything from restoring original doors and skirtings in a Victorian villa to opening up the ground floor of a 1970s detached house into a single kitchen-diner. The houses are generally generous in size, well kept, and owned by people who intend to stay a long time — so the brief is usually to do it properly rather than cheaply.
Being on the doorstep of the West Highland Way and Mugdock Country Park, Milngavie attracts families and downsizers who want space and the outdoors. A lot of what we do here is about making a good house work harder: bigger kitchens, an extra bedroom in the roof, a home office, storage that actually fits the room.
Quotes are free, and because we are local we can normally get out to look at a Milngavie job quickly.
The town's housing stock spans well over a century, and each era brings its own joinery considerations.
Around the centre and along the older roads. High ceilings, original panelled doors, deep skirtings and sash windows. Work here is about matching what exists — new joinery that looks like it was always there.
Solidly built 1920s–30s houses with decent room sizes and roof spaces that often convert well. Kitchens in these are frequently small by modern standards, so knock-throughs into the dining room are a common request.
The estates that filled in the outer parts of the town. Straightforward to work in, usually with off-street parking, and the original kitchens and bathrooms are now well past their best.
Newer houses where the builder's kitchen was fitted to a price. Replacing it with something properly specified, and adding fitted storage the developer left out, is regular work.
We are ten minutes up the road. Ring us and we will come out, look at the house, and give you a written quote with no obligation.
Yes — the town centre, Keystone, Barloch, Craigton, Mugdock Road, the estates towards Bearsden, and out to the edges by Mugdock and Milngavie Reservoirs. If you are in G62 we cover you.
Often, yes. Interwar semis in Milngavie tend to have a traditional cut roof with reasonable pitch, which is usually far easier to convert than a modern trussed roof. The deciding factors are head height at the ridge and where a staircase can land on the first floor. We check both on a free survey.
Yes. We can source or make up profiles to match existing architrave and skirting, and hang new panelled doors that sit properly with the originals. Where original doors are salvageable we would generally rather repair and rehang them.
About ten minutes. We are based on the north-west side of Glasgow, so Milngavie, Bearsden and Bishopbriggs are all very local for us.
Internal joinery — kitchens, bathrooms, flooring, doors, built-in storage — does not need planning permission. Loft conversions normally need a building warrant, and dormers may need planning consent, particularly in the conservation area. We tell you what applies at the survey stage.
We cover Milngavie and everywhere around it.