Interwar Semi-Detached Houses
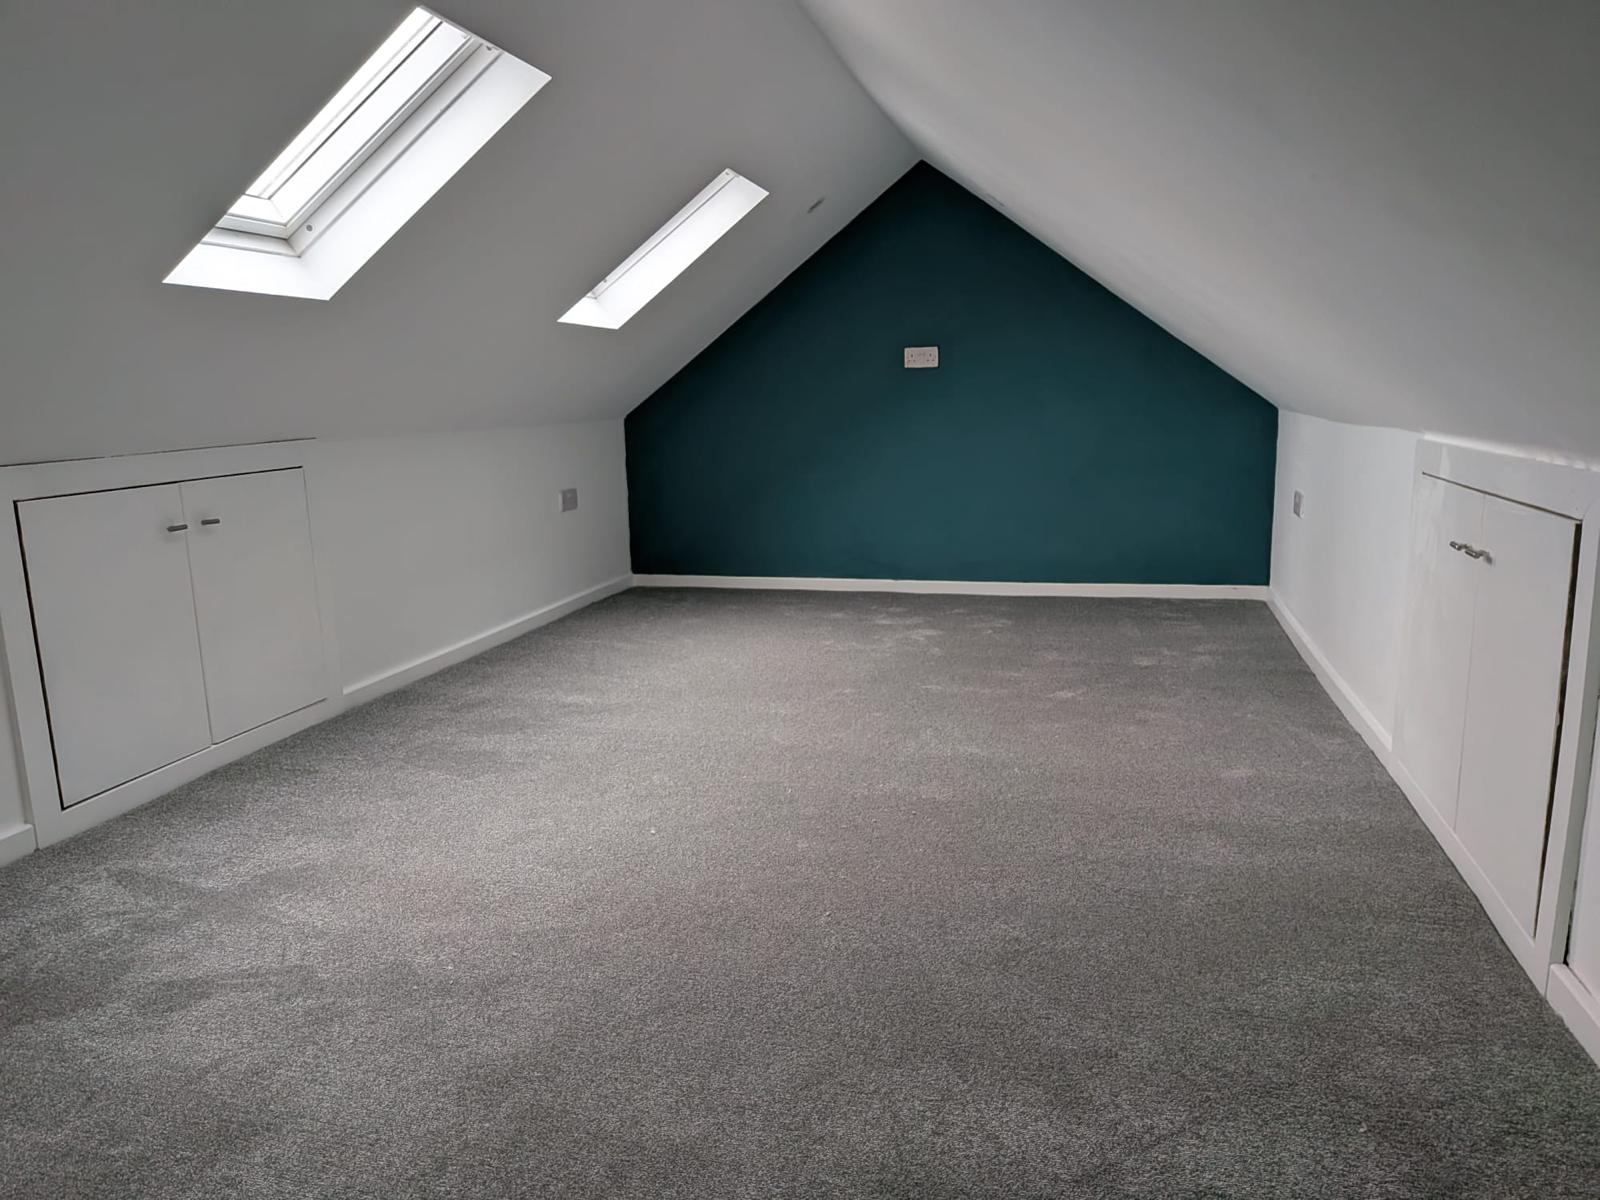
The standard Knightswood house. Three bedrooms, separate kitchen and living room, garden front and back, and a roof that frequently converts. Kitchen replacement and lofts are the classic projects.
Knightswood · Glasgow North West · G13
Kitchens, bathrooms, loft conversions and flooring for Knightswood's interwar semis and cottage-style terraces — practical, well-finished work from a team based a few minutes away.
Knightswood was laid out between the wars as one of Glasgow's biggest planned housing schemes — a garden suburb of semi-detached houses and short terraces with front and back gardens, wide streets and the park at its heart. It was built to a good standard and, a century on, most of it is owner-occupied and well looked after.
The houses are honest and solid, but their interiors were designed for the 1920s and 30s. Kitchens are small, bathrooms basic, and the roof spaces — usually a traditional cut roof — have sat empty for decades. Bringing these homes up to date is the bulk of what we do in Knightswood.
Knightswood is also one of the closest areas to our base. That means we know the house types well, we can get out to look at a job quickly, and there is no travel built into the price.
If you are planning work on a Knightswood house, we will come and look at it and give you a free written quote.
Knightswood's housing is unusually consistent — a planned estate built in a few decades — with a handful of variations.
The standard Knightswood house. Three bedrooms, separate kitchen and living room, garden front and back, and a roof that frequently converts. Kitchen replacement and lofts are the classic projects.
Four-in-a-block and short terraces with the same era and construction. Compact layouts that benefit from re-planning the kitchen and adding storage.
Interwar flats, often upper and lower cottage flats with their own front doors. Simpler access than a tenement; kitchen and bathroom replacement is the usual brief.
Later additions on the edges of the scheme. Generally straightforward to work in, with kitchens and bathrooms now well due for replacement.
Kitchen, loft, bathroom or the lot — we are a few minutes away and will come and look before quoting.
Generally, yes — they are among the most convertible houses in Glasgow. The interwar cut roof gives usable space, and the landing usually allows a staircase. The main variables are ridge height and whether you want a dormer. We check on a free survey.
Yes. The dividing wall is often structural, so an engineer sizes a beam and a building warrant is obtained; we install the support and fit the new kitchen into the combined space.
Yes, from any supplier. We check the delivery against the plan before starting so any missing items are caught early.
Often, yes — under the stairs or off the hall, depending on the drainage route. We check the soil pipe position on the survey.
A few minutes. It is one of the closest areas to our base.
We cover Knightswood and everywhere around it.