Strip-Out & Disposal
Old suite, tiling and flooring removed, services capped safely, and all waste taken away. Floors and stairs are protected on the way out.
Bathroom Fitting · Glasgow & Surrounding Areas
Complete bathroom installation across Glasgow — suites, showers, wet walls, tiling and flooring, fitted by a tidy, time-served team. One point of contact from strip-out to final seal.
A bathroom is a small room with a lot going on. Plumbing, tiling, electrics, ventilation, waterproofing and joinery all have to land in the right order and in a space where nothing is square. When one trade turns up before the previous one has finished, the whole job unravels — which is why most bathroom horror stories are really scheduling stories.
AJ Joiners fits bathrooms across Glasgow as a single managed job. You deal with us, we coordinate the trades, and the work happens in the correct sequence. That means the room is watertight before it is tiled, the tiling is set out before it is cut, and the second-fix joinery goes in once everything behind the walls is signed off.
We work on everything from a straight suite swap in a Southside flat to a full re-plan where a bath comes out, a walk-in shower goes in, and the layout changes completely. Whichever it is, we will tell you up front what the room can realistically take.
Free quotes, no obligation, and an honest answer about what your budget will and will not stretch to.
Old suite, tiling and flooring removed, services capped safely, and all waste taken away. Floors and stairs are protected on the way out.
Baths, basins, vanity units, toilets and back-to-wall units installed, levelled and sealed. Concealed cisterns boxed in neatly.
Walk-in showers, quadrant and rectangular enclosures, shower trays and wet room formers fitted level and sealed properly.
Waterproof wet wall panels cut and fitted with sealed joints — a fast, low-maintenance alternative to tiling with no grout to discolour.
Wall and floor tiling set out from the most visible line so cuts land where they are least noticed. Grouted, sealed and finished cleanly.
Waterproof LVT, vinyl or tiled flooring laid over a prepared, level sub-floor so it does not lift or flex underfoot.
Pipe boxing, bath panels, access hatches, skirting and architrave — the joinery that makes a bathroom look built rather than assembled.
Extractor fans and bathroom-rated lighting installed by certified electricians and coordinated into the schedule.
We measure the room, check the existing pipework and floor, and talk through the layout you want. Written quote, no obligation.
You pick the suite, tiles and finishes. We will flag anything that will not physically fit or work in the space before it is ordered.
The old bathroom comes out and services are capped. Anything nasty found behind the tiles gets shown to you before it is covered back up.
Pipework and cabling moved to suit the new layout, floors levelled and walls prepared while everything is still open.
Wet areas sealed, then wet wall or tiling installed and set out so the cuts fall in the least visible places.
Bath, shower, basin and WC fitted, connected and tested. Everything levelled and sealed before the second fix starts.
Boxing, panels, flooring, skirting and accessories fitted. Room cleaned, waste removed, and a walk round together at the end.
Bathrooms are priced on what is behind the walls as much as what goes in front of them, so we survey the room before quoting rather than working from a photo. That includes checking the floor, the existing waste runs and whether your layout idea is actually achievable.
You will get a written price covering the full job — strip-out, waterproofing, tiling or wet wall, the suite and the second-fix joinery.
Straight to a person on 07939 458 253, or use the form and we will come back to you.
Finished bathroom installations and a full walkthrough of a completed Glasgow bathroom.
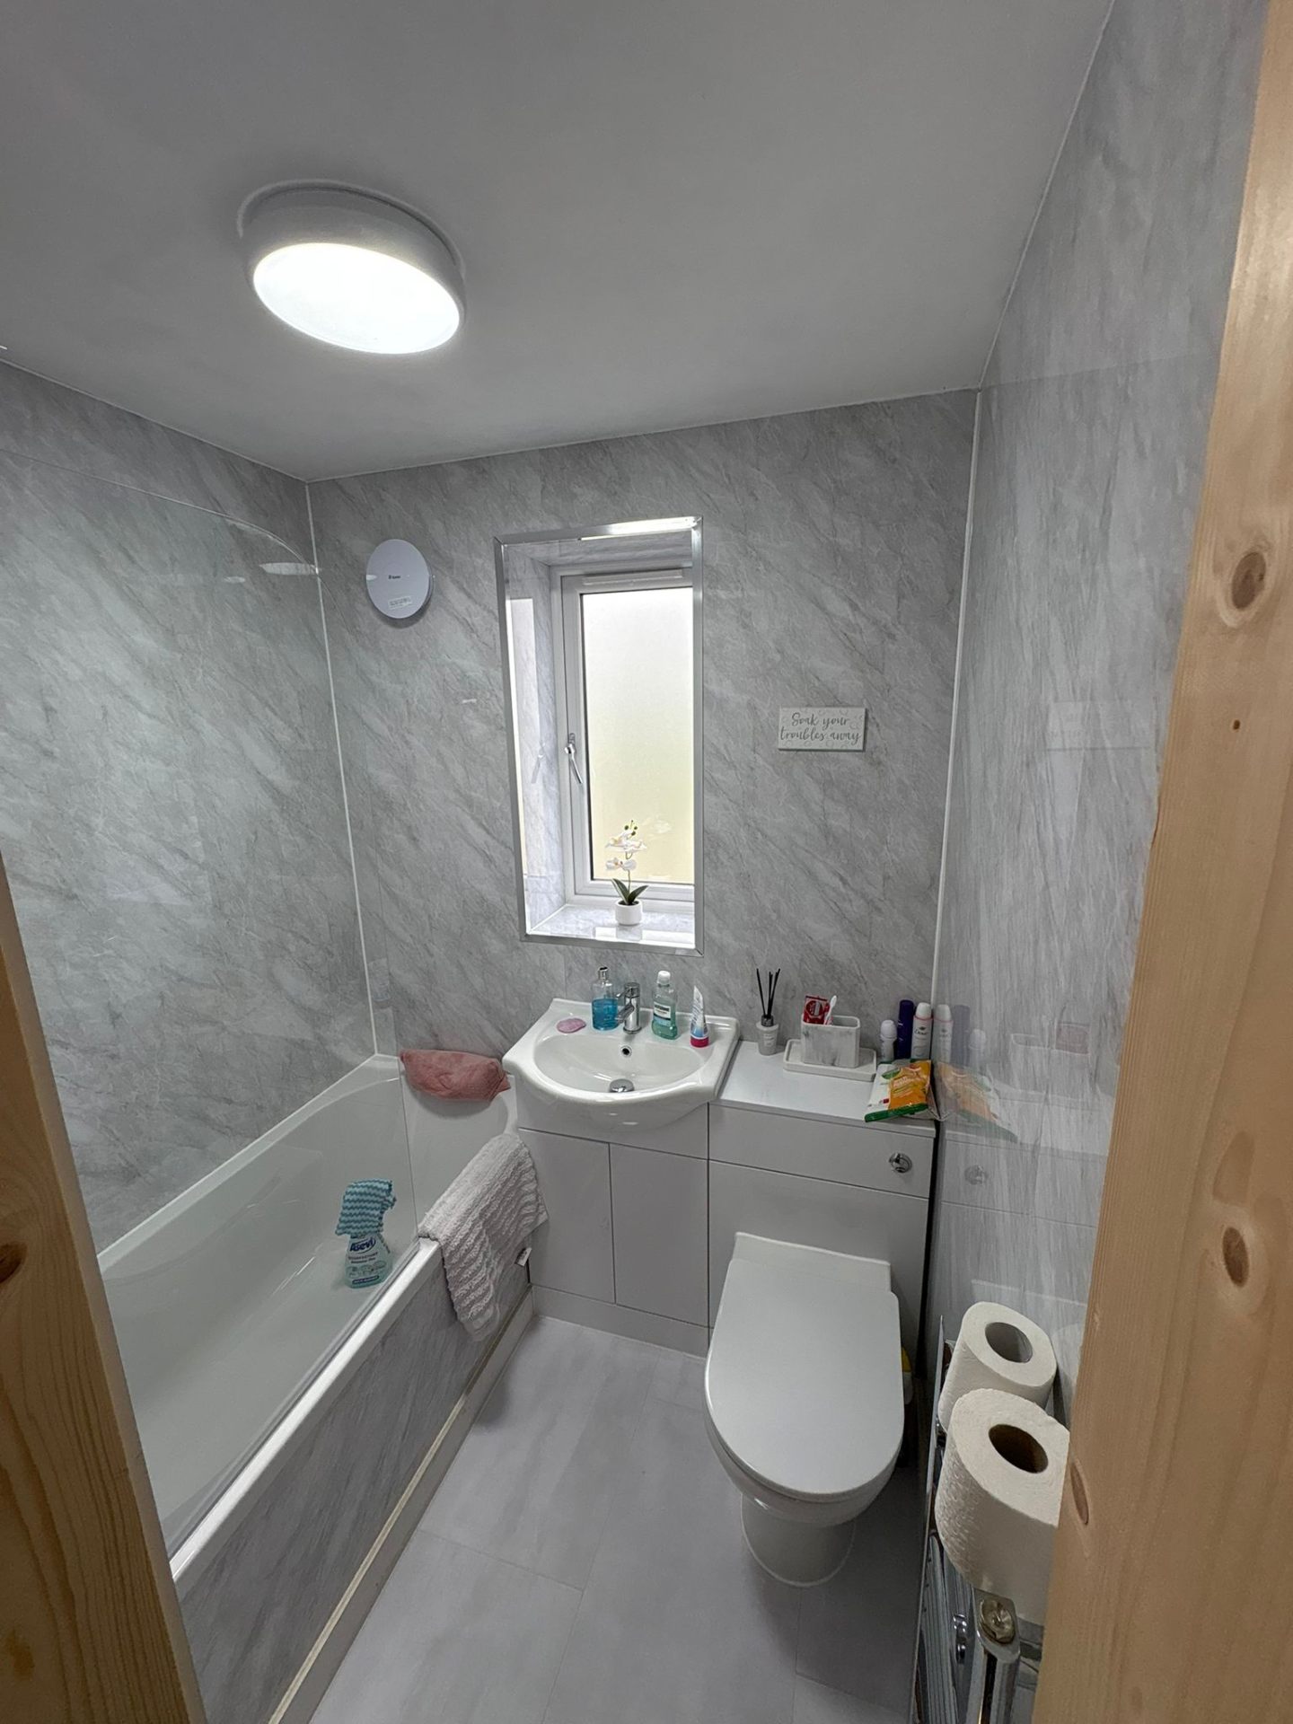
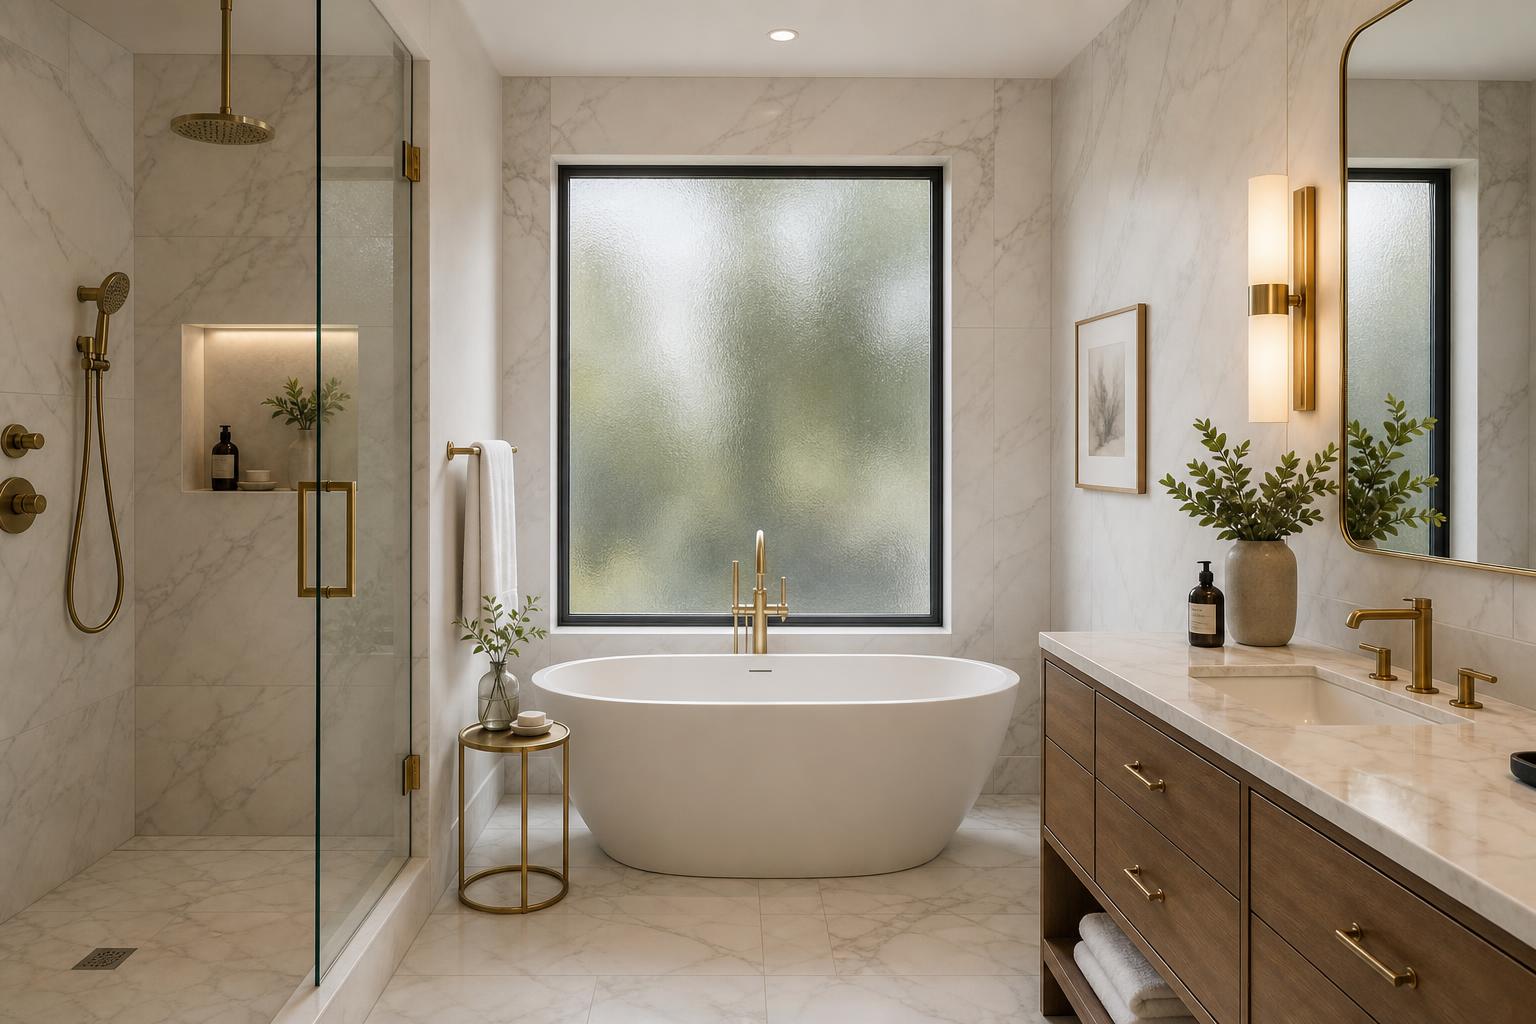
We install bathrooms throughout Glasgow and the surrounding towns. Not on the list? Get in touch and ask.
A typical full bathroom installation takes around one to two weeks. A straightforward suite replacement in the same layout is quicker; moving the soil pipe, converting a bath to a walk-in shower, or re-plumbing from scratch adds time. You get a realistic schedule with your quote.
It depends almost entirely on the suite you choose and how much changes behind the walls. A like-for-like swap with wet wall panelling costs considerably less than a full re-plan with floor-to-ceiling tiling and a wet room former. We survey the room and give you a free written quote for the whole job.
Wet wall panelling is faster to install, has no grout lines to discolour, and is easier to keep clean — which makes it very popular for shower areas and family bathrooms. Tiling gives you more choice of finish and suits period properties better. We fit both and will talk you through which makes more sense for your room and budget.
Yes, this is one of the most common jobs we do. It usually involves relocating the waste, levelling and strengthening the floor, forming the shower area, and waterproofing before the enclosure or wet wall goes in. We will check your floor and drainage on the survey to confirm it is achievable.
Yes — we manage the whole job. Plumbing and electrical work is carried out by the appropriately certified trades and scheduled by us so it happens at the right point in the fit. All notifiable work is signed off properly.
Not for the whole job. We usually agree access arrangements at the start. Most customers are around at the beginning and end of the fit, and we will contact you if a decision needs making mid-job rather than guessing.
For most of a full fit, no — the room is out of action while the suite is out and the waterproofing and tiling go in. If it is your only bathroom we plan the sequence to keep the WC usable for as long as possible and tell you honestly which days it will be unavailable.
Yes. Small rooms are often more demanding than large ones because everything has to be set out precisely to fit. We handle en-suites, cloakrooms and downstairs WCs regularly.
Tell us roughly what you have in mind — a straight suite swap, or turning the bath into a walk-in shower — and we will tell you honestly what is possible in the space and how long the room will be out of use.